Design-Build • One Team • One Plan
Outdoor Living Spaces in Austin, TX
An outdoor living space is a room you build outside — a floor, shade overhead, a place to cook, a place to sit, and light that lets you use it after dark. Outdoor Renovations designs and builds those spaces across Austin and Central Texas.
Outdoor Living vs. a Backyard Remodel
These two overlap, and it helps to know which one you’re really after.
A backyard remodel rethinks the whole yard — grading, drainage, plantings, fence lines, structures — as one connected project. It’s about the property.
An outdoor living space is narrower and more specific. It’s about building usable rooms outside: somewhere to cook, somewhere to eat, somewhere to sit by a fire once it cools off in October. Some homeowners get there as part of a full remodel. Others already like their yard and just want the patio to become a place they use.
Both start with the same design conversation. The difference is scope, and it changes what the plan needs to solve first.
What Goes Into an Outdoor Living Space
Most of the spaces we build combine four things.
Flooring
Every outdoor room starts with the hardscape underneath it — a patio, a deck, or both. The material and the grading matter more than people expect. A patio that holds water after a storm stops being a place anyone wants to sit. See Hardscaping.
Kitchen and Cooking Area
An outdoor kitchen can be a built-in grill with counter space, or a full run with a cooktop, refrigeration, storage, and counter seating. What matters most is deciding early. A kitchen changes the plan underneath it: gas, water, and power all have to be routed before the patio goes down. Move them later and the patio comes back up.
Shade and Cover
Austin summers decide how much of the year an outdoor room is usable. Shade is the biggest factor in that. A pergola, a covered patio, or a shade structure can turn a space that sits empty from June through September into one that works most of the year. See Custom Carpentry.
Lighting and Electrical
An outdoor living space that's only usable in daylight is doing half a job. Lighting is planned around how the space gets used after dark — light on the cooking surface and the steps, softer light in the seating area, and uplighting on the trees and structures that give the space depth at night. We run the electrical for it as part of the build, the same as we do for an outdoor kitchen. See Landscape Lighting.
Building an Outdoor Living Space in Central Texas
Design decides how a space looks. Site conditions decide whether it lasts.
Heat and Water Rules
Austin Water sets mandatory outdoor watering schedules, and they shift with drought conditions. Planting around an outdoor living space has to work inside those rules. That shapes plant selection and irrigation zoning from the start, not as a fix later.
Soil
Austin-area soil runs alkaline and clay-heavy. Much of the Hill Country side of the metro — Westlake Hills, Barton Creek, parts of Lakeway — sits over limestone and caliche. That affects footings for structures and outdoor kitchens as much as it affects planting. It is why the site walk happens before anything gets drawn.
Drainage
Covered structures and large patios change where water goes. Roof runoff has to land somewhere. On a sloped Hill Country lot, that is a design decision, not an afterthought.
Permits and HOA Review
Covered structures, outdoor kitchens with gas or electrical, and some drainage changes can require permits in Austin and the surrounding counties. Outdoor Renovations handles permitting as part of the project, so you're not the one tracking down inspections. Many of the neighborhoods we build in — Steiner Ranch, Circle C Ranch, Lakeway, Bee Cave — have active HOAs with architectural review, and we design to those guidelines from the start so plans don't stall in review.
Drainage in particular is where outdoor rooms fail quietly. Irrigation & Drainage handles the systems that keep the rest of the build working through Austin storms, and our Central Texas storm prep and drainage guide walks through what that looks like neighborhood by neighborhood.
What We Handle In-House
An outdoor living space holds together because one team builds all of it. We don’t hand the masonry to one company, the structure to another, and the lighting to a third. The metalwork comes out of our own shop. The gas and electrical are ours too. Here’s the full range, and you can also browse the complete list of services:
What Our Clients Say
Real feedback from homeowners across the Austin metro who trusted us with their outdoor spaces.
What to Expect
Outdoor living projects range from a covered patio with lighting to a full build with a kitchen, fire feature, and structures. Scope varies that much, so we design the plan first. Then we price it against your goals and the site’s real conditions, not a flat rate per square foot. Design fees are credited toward construction if you move forward.
It starts with a free on-site consultation. Someone walks the property with you before anything is drawn or quoted. Design usually takes two to four weeks after that, depending on the size of the space and how much site work has to happen first. Kyle Stoutenger, a Licensed Landscape Contractor, oversees design and construction, and Jacob Butler runs estimating and project development. Construction timing depends on scope, and you’ll have a realistic schedule before anything starts. Every project closes with a walkthrough and a 1-year service guarantee covering the whole job.
If the full build isn’t in this year’s budget, plan the whole space now and build it in phases. The expensive mistake is pouring a patio before deciding whether a kitchen is going on it.
The Bottom Line
An outdoor living space works when the floor, the cover, the kitchen, and the lighting are planned as one room instead of four separate projects. Get the order wrong and you pay to undo your own patio. Outdoor Renovations designs and builds the whole space with one team, one plan, and one guarantee — 200+ completed projects across Austin and Central Texas.
Ready to talk through what your space could look like? Reach out to Outdoor Renovations and we’ll walk you through it.
Outdoor Living — Frequently Asked Questions
An outdoor living space is a usable room built outside. It typically has a patio or deck floor, some form of shade or cover, a cooking area, seating, and lighting for evening use. It is built to be used the way an indoor room is, not just looked at.
A backyard remodel rethinks the whole yard: grading, drainage, plantings, structures, and fence lines as one connected project. An outdoor living space is narrower. It focuses on building usable rooms outside, like a covered patio with a kitchen and seating. Many homeowners build one as part of a larger remodel, but it can also stand on its own.
It depends entirely on scope. A covered patio with lighting costs far less than a full build with an outdoor kitchen, fire feature, and custom structures. The initial on-site consultation is free — we walk the property with you and talk through what you're after before anything is drawn or priced. From there we design the plan first and price it against your goals and the site's real conditions, rather than quoting a flat per-square-foot rate. Design fees are credited toward the final construction cost.
Often, yes. Covered structures, and outdoor kitchens that involve gas or electrical work, can require permits from the city or county. Outdoor Renovations handles permitting as part of the project so you're not tracking down inspections yourself.
Sometimes, but it depends on what's under the patio. Outdoor kitchens need gas, water, and power routed to them. If those lines weren't run before the patio went in, adding them usually means pulling up and relaying part of the surface. It's why we ask about a kitchen early even when it isn't in the first phase.
Shade is the main factor in how many months a year an outdoor room gets used. A pergola with open slats softens afternoon sun; a solid covered patio extends usable time considerably more. Which one fits depends on how the space is oriented and where the sun falls on your lot. The site walk settles it.
Yes, and many homeowners do. Design the full space up front, even if construction happens over a year or two. That keeps the patio, the utilities, and the structures from conflicting with each other later.
We build outdoor living spaces across Austin and Central Texas, including Westlake Hills, Lakeway, Bee Cave, Dripping Springs, Tarrytown, Barton Creek, Rollingwood, Steiner Ranch, Circle C Ranch, and Travis Heights.
Ready to Build Your Outdoor Living Space?
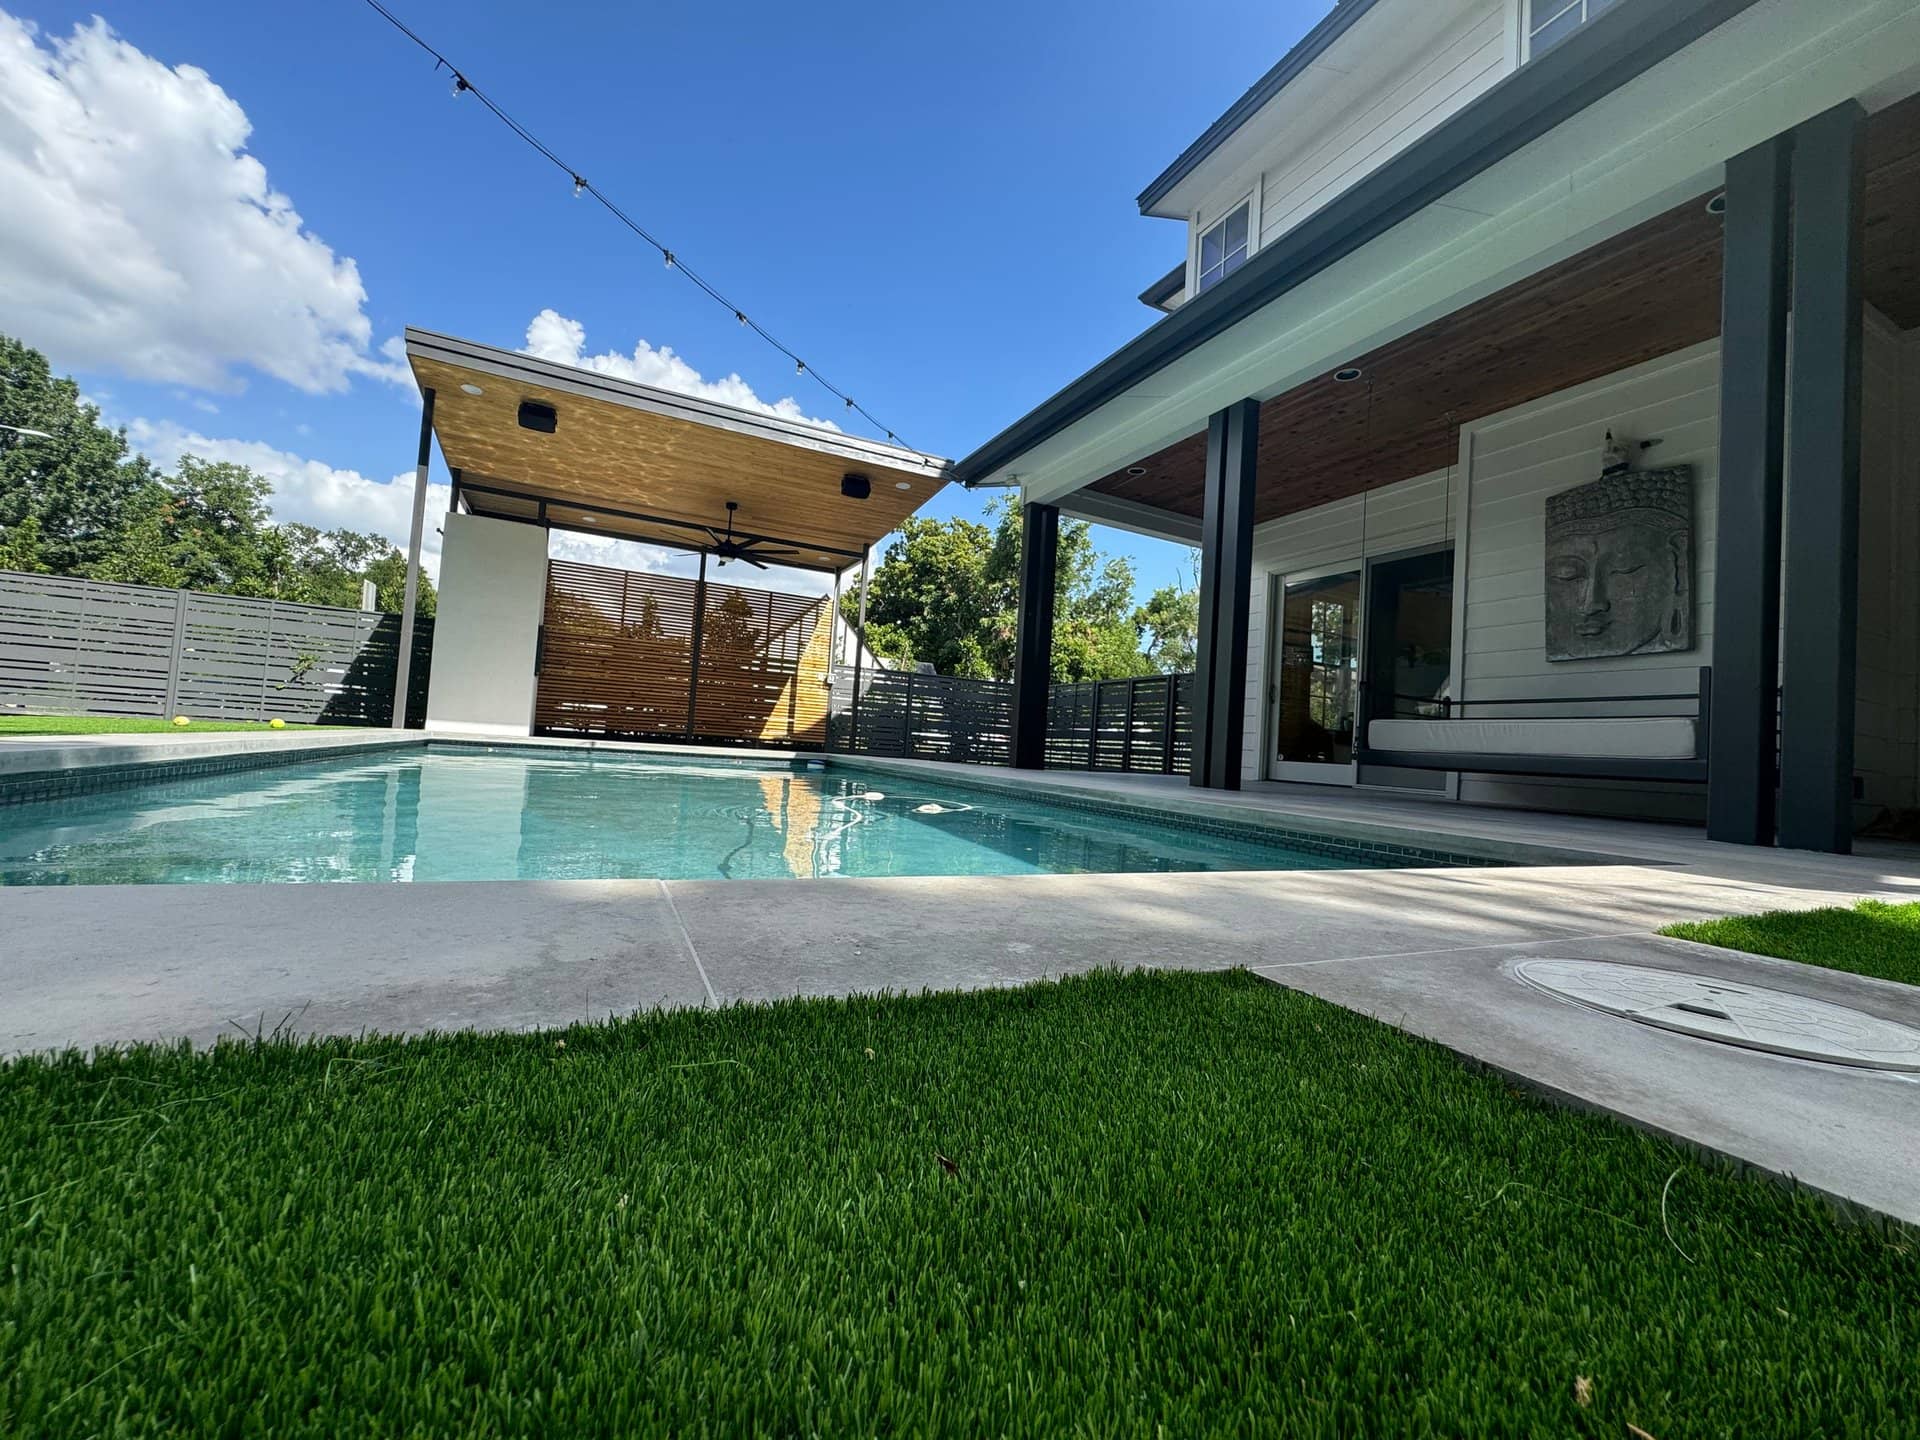
Outdoor Renovations designs and builds the whole space in-house — kitchen, cover, lighting, and everything underneath. Start with a free on-site consultation.
(512) 743-0570